
Waterfront - Primary on Main


Address
639 Ames Way, Dover, ID
Price
$ 3,350,000
Property Attributes
- ID#20262223
- TypeSingle Family
- Listing Status Active
- CountyBONNER
- CityDover
- Area1-Sandpoint
- NeighborhoodDover Bay
- Zip83825
- StyleCraftsman
- Year Built2018
- Taxes$ 10397
- Price$ 3,350,000
- Bedrooms4
- Full Bathrooms5
- Half Bathrooms0
- Sqr Footage3526
- Lot Size0.65 Acres
Data Source:
Selkirk Association of REALTORS® (SAR)
Property Description
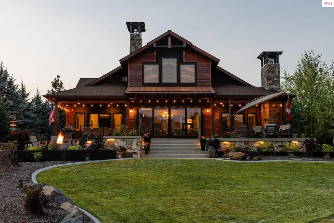
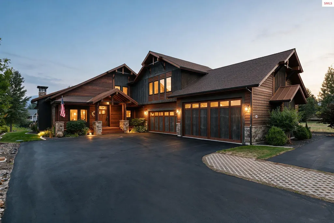
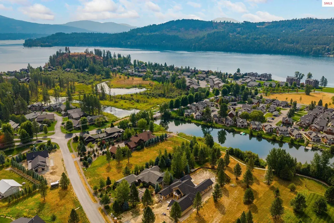
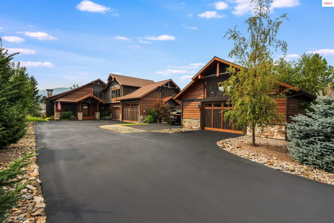
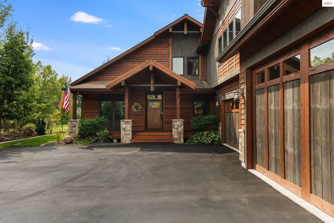
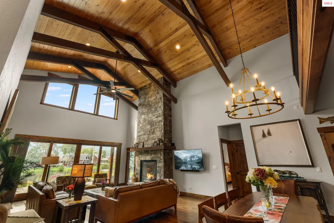
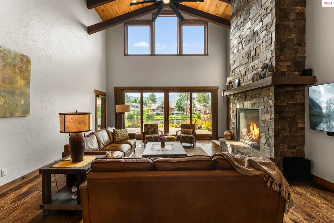
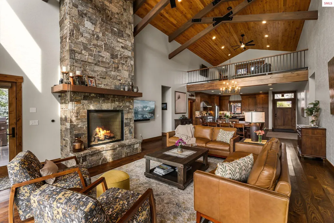
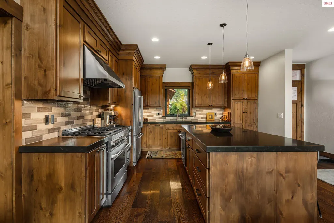
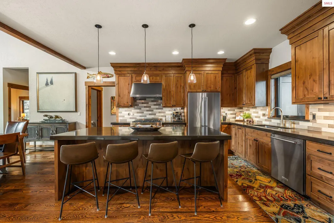
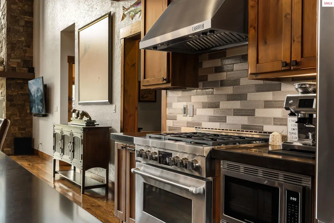
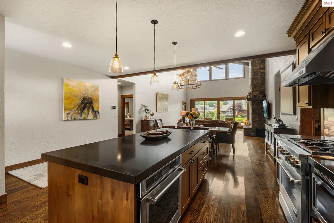
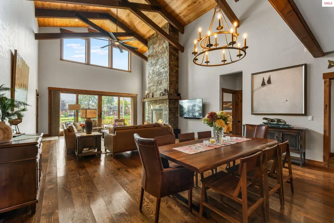
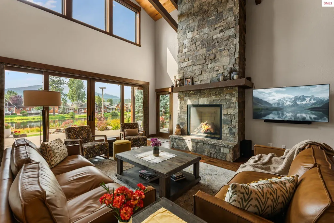
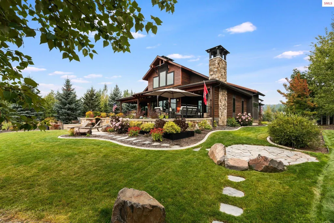
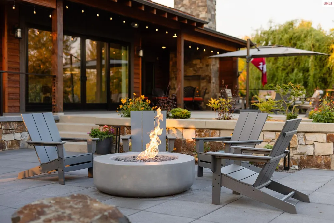
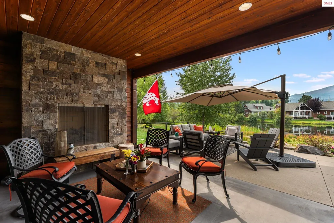
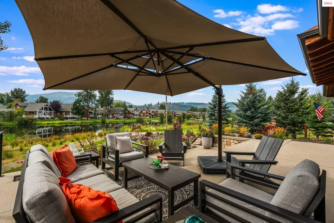
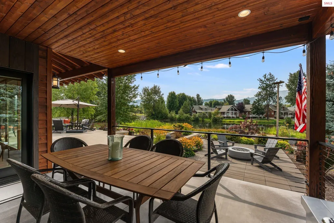
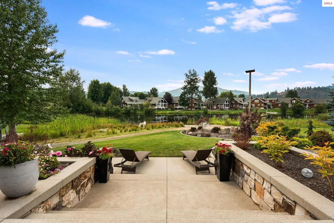
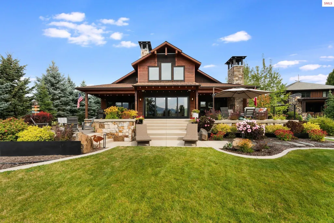
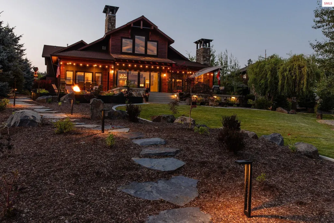
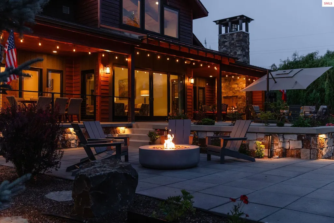
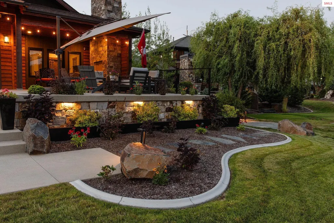
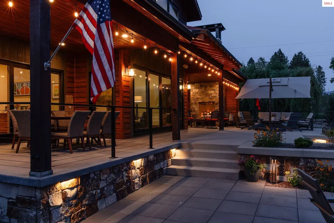
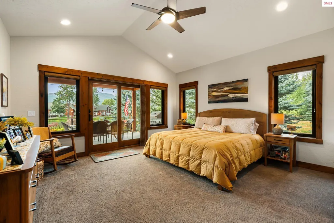
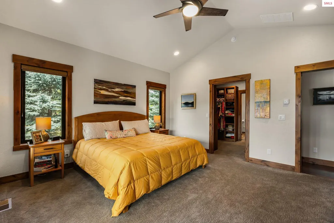
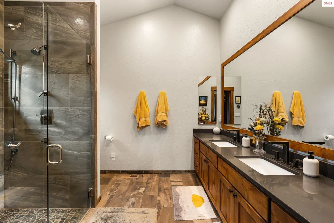
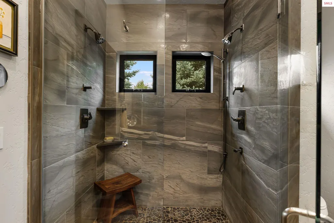
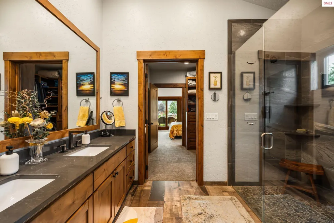
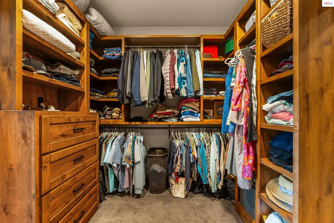
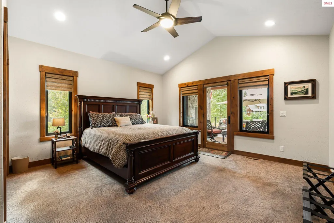
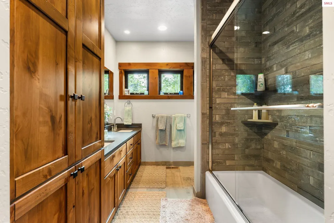
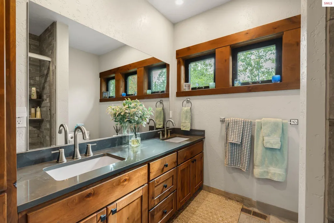
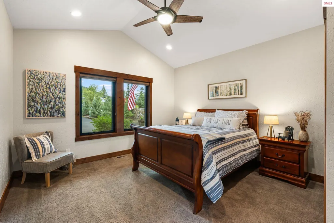
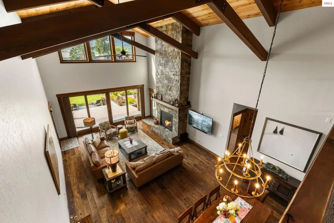
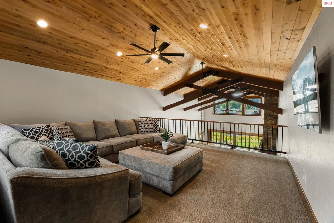
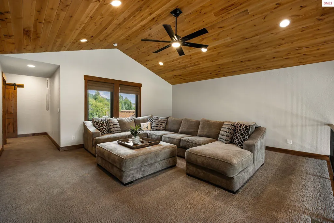
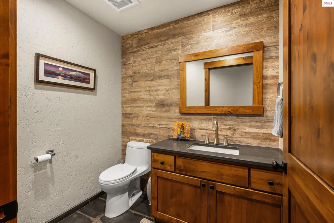
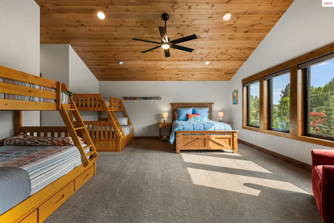
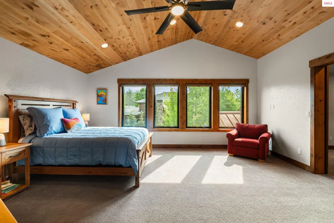
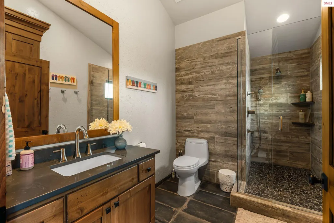
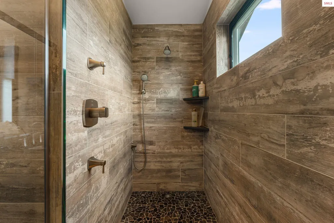
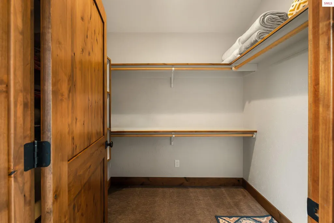
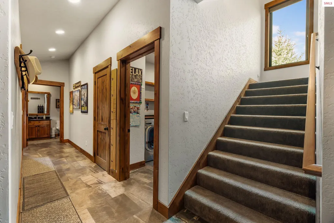
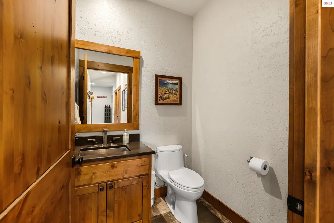
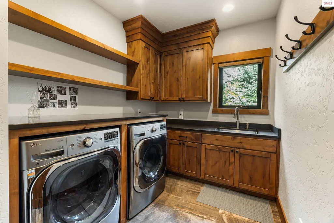
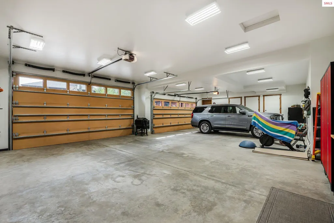
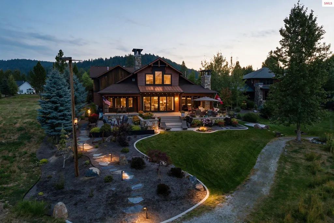
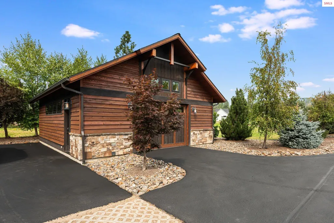
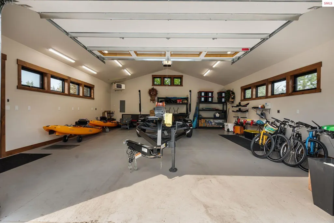
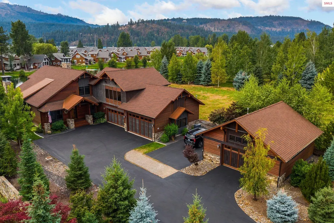
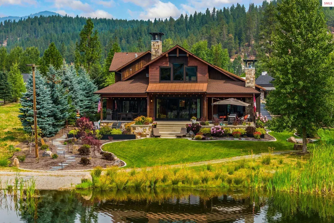
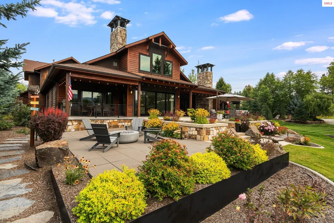
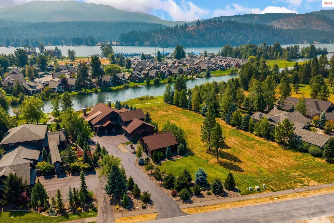
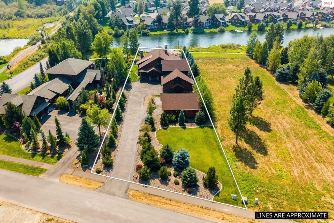
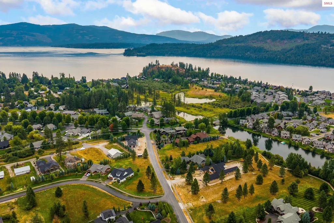
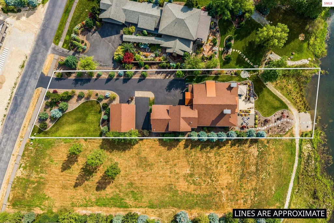
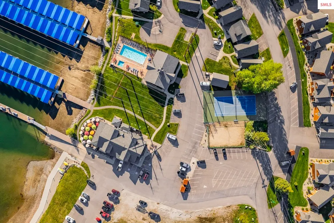
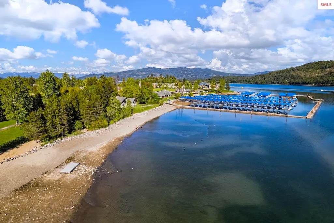
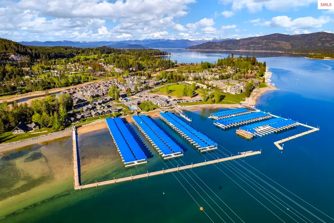
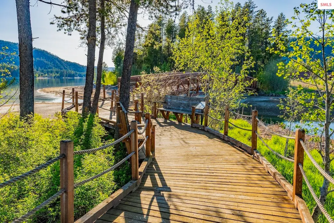
Discover an exceptional waterfront retreat in Dover Bay, beautifully crafted in the Mountain Craftsman style and offering 3,526 square feet of refined living. Set along Brown’s Inlet, this stunning home captures beautiful water and mountain views from the living area, primary suite and guest bedrooms through the expansive windows. The chef’s kitchen features high-end appliances, dual ovens, an oversized island and beautiful wood floors that flow throughout the home. The main-level primary suite offers sliding doors to the south-facing patio and tranquil waterfront views. Two additional bedrooms on the main floor share a Jack-and-Jill bath, one with direct patio access. Upstairs, a spacious bunk room, full bath and generous family room with a half bath provide an ideal private retreat for guests, with elevated views overlooking the living area and water beyond. Outdoor living is exceptional, with a large south-facing patio featuring a gas fireplace, alfresco dining area, gas fire pit and abundant space to relax and enjoy the waterfront setting amongst pristine landscaping, with grass leading down to the water. A rare four-car oversized attached heated and epoxy-floored garage accommodates vehicles, a boat, or RV, while the impressive 30x28-foot detached heated shop offers additional space for vehicles, workspace, storage and more. A truly remarkable private waterfront escape where luxury, craftsmanship and the beauty of North Idaho come together, close to downtown Sandpoint and Schweitzer Mountain Resort. Enjoy close access to Dover Bay amenities including the marina, Dish restaurant, miles of paved pathways, community beach, park, fitness center and sports courts.
| Elementary School | Middle School | High School |
|---|---|---|
| Washington Elementary School | Sandpoint Middle School | Sandpoint High School |
| Price History | |
|---|---|
| 9/9/2026 | Listed $3,350,000 |
General Features
| Sewer | Community |
|---|---|
| Heating | Forced Air,Natural Gas |
| Cooling | Central Air,Air Conditioning |
| Utilities | Electricity Connected,Natural Gas Connected,Phone Connected,Fiber |
| Roof | Composition |
| Appliances | Built In Microwave,Dishwasher,Disposal,Double Oven,Dryer,Freezer,Range Hood,Range/Oven,Washer |
| HOA Fee | 495 |
| Patio/Porch Features | Covered Patio,Covered Porch,Patio |
| Architectural Style | Craftsman |
| Construction Materials | Frame,Masonry,Wood Siding |
| Year Built | 2018 |
| View | Mountain(s),Panoramic,Water |
| Property Subtype | Single Family Residence |
| Tax Year | 2025 |
| Waterfront Features | Creek (Seasonal),Water Frontage Location(Main),Beach Front(Lawn/Grass,Level,Pebble),Water Access Type(Private),Water Access Location(Main),Water Access |
| Community Features | Trail System |
| Assoc Fee Paid Per | Quarterly |
| County | Bonner |
| Property Type | Residential |
| HOA | Yes |
| Subdivision Name | Dover Bay |
| Garage Y/N | Yes |
| Other Structures | Workshop |
| Status | Active |
| Directions | From Sandpoint,travel West on Hwy 2,take Dover Exit onto Dover Bay Parkway then turn Right on Ames Way. Home is second on the left. |
| High School | Sandpoint |
| City | Dover |
| Zoning Description | Residential |
| Carport Y/N | No |
| Elementary School | Washington |
| Tax Annual Amount | 10397 |
| Middle/Junior High School | Sandpoint |
| Property Condition | Resale |
| Virtual Tour | https://youtu.be/lp6TEPhf8sU |
| Standard Status | Active |
Interior Features
| Interior Amenities | Ceiling Fan(s) |
|---|---|
| Basement | None |
| Fireplace Features | Outside,Built In Fireplace,Gas,Stone/Masonry |
| Window Features | Double Pane Windows |
| Fireplace Y/N | Yes |
| Above Grade Finished Area | 3526 |
| Laundry Features | Main Level |
| Total Bedrooms | 4 |
| Main Level Bedrooms | 3 |
| Main Level Bathrooms | 2 |
| Total Baths | 5 |
Exterior Features
| Exterior Amenities | Fire Pit |
|---|---|
| Parking Features | 3+ Car Attached,Asphalt,Off Street |
| Lot Features | City Lot,In Town,Landscaped,Level,Sprinklers,Mature Trees,Southern Exposure |
| Water Source | Public |
| Total Parking | 3 |
| Foundation Details | Crawl Space |
| Building Area Total | 3526 |
| Lot Size Acres | 0.65 |
| Road Surface Type | Paved |
| Waterfront Y/N | Yes |
| Road Frontage Type | On County Rd,Public Road |
Amenities
- Foreclosure
- Views
- Short Sale
- New Construction
- Adult 55+
- Lease To Own
- No HOA Fees
- Furnished
- Primary On Main
- Air Conditioning
- Seller Finance
- Green
- Fixer Upper
- Horse
- Golf
- Fireplace
- Deck
- Garage
- Basement
- Pool
Property vs Single Family Average in 83825
Price
Taxes
Year Built
Visits
 Information provided by Intermountain MLS (IMLS) is deemed reliable but not guaranteed.
The data relating to real estate for sale on this website comes in part from the Internet Data Exchange program of the Intermountain MLS system. Real estate listings held by brokerage firms other than Kelly Right Real Estate are marked with the IDX icon.
IDX information is provided exclusively for consumer's personal, non-commercial use, that it may not be used for any purpose other than to identify prospective
Information provided by Intermountain MLS (IMLS) is deemed reliable but not guaranteed.
The data relating to real estate for sale on this website comes in part from the Internet Data Exchange program of the Intermountain MLS system. Real estate listings held by brokerage firms other than Kelly Right Real Estate are marked with the IDX icon.
IDX information is provided exclusively for consumer's personal, non-commercial use, that it may not be used for any purpose other than to identify prospective
 Spokane Association of REALTORS® All information deemed reliable but not guaranteed. All properties are subject to prior sale, change or withdrawal. Neither listing broker(s) or information provider(s) shall be responsible for any typographical errors, misinformation, misprints and shall be held totally harmless. Listing(s) information is provided for consumer's personal, non-commercial use and may not be used for any purpose other than to identify prospective properties consumers may be interested in purchasing. The data relating to real estate for sale on this website comes in part from the Internet Data Exchange program of the Multiple Listing Service. Real estate listings held by brokerage firms other than Kelly Right Real Estate may be marked with the Internet Data Exchange logo and detailed information about those properties will include the name of the listing broker(s) when required by the MLS. Copyright ©2026 All rights reserved.
Last Updated: September 19, 2026 12:33 AM UTC
Spokane Association of REALTORS® All information deemed reliable but not guaranteed. All properties are subject to prior sale, change or withdrawal. Neither listing broker(s) or information provider(s) shall be responsible for any typographical errors, misinformation, misprints and shall be held totally harmless. Listing(s) information is provided for consumer's personal, non-commercial use and may not be used for any purpose other than to identify prospective properties consumers may be interested in purchasing. The data relating to real estate for sale on this website comes in part from the Internet Data Exchange program of the Multiple Listing Service. Real estate listings held by brokerage firms other than Kelly Right Real Estate may be marked with the Internet Data Exchange logo and detailed information about those properties will include the name of the listing broker(s) when required by the MLS. Copyright ©2026 All rights reserved.
Last Updated: September 19, 2026 12:33 AM UTC
 The data relating to real estate for sale on this web site comes in part from the IDX Program of the Snake River Regional Multiple Listing Service © 2026.
Information provided is deemed reliable but not guaranteed. All properties are subject to prior sale, change or withdrawal. The information being provided is for consumers personal, non-commercial use and may not be used for any purpose other than to identify prospective properties consumers may be interested in purchasing.
This content
The data relating to real estate for sale on this web site comes in part from the IDX Program of the Snake River Regional Multiple Listing Service © 2026.
Information provided is deemed reliable but not guaranteed. All properties are subject to prior sale, change or withdrawal. The information being provided is for consumers personal, non-commercial use and may not be used for any purpose other than to identify prospective properties consumers may be interested in purchasing.
This content
 Coeur d'AleneAssociation of REALTORS® All information deemed reliable but not guaranteed. All properties are subject to prior sale, change or withdrawal. Neither listing broker(s) or information provider(s) shall be responsible for any typographical errors, misinformation, misprints and shall be held totally harmless. Listing(s) information is provided for consumer's personal, non-commercial use and may not be used for any purpose other than to identify prospective properties consumers may be

